
BEDS4
BATHS2 full
SQUARE FEET1,950
MLS#2636299
STATUSActive
PROPERTY TYPEResidential -
SUBDIVISIONWestern Heights
SCHOOLArdmore - Sch Dist
Property Description
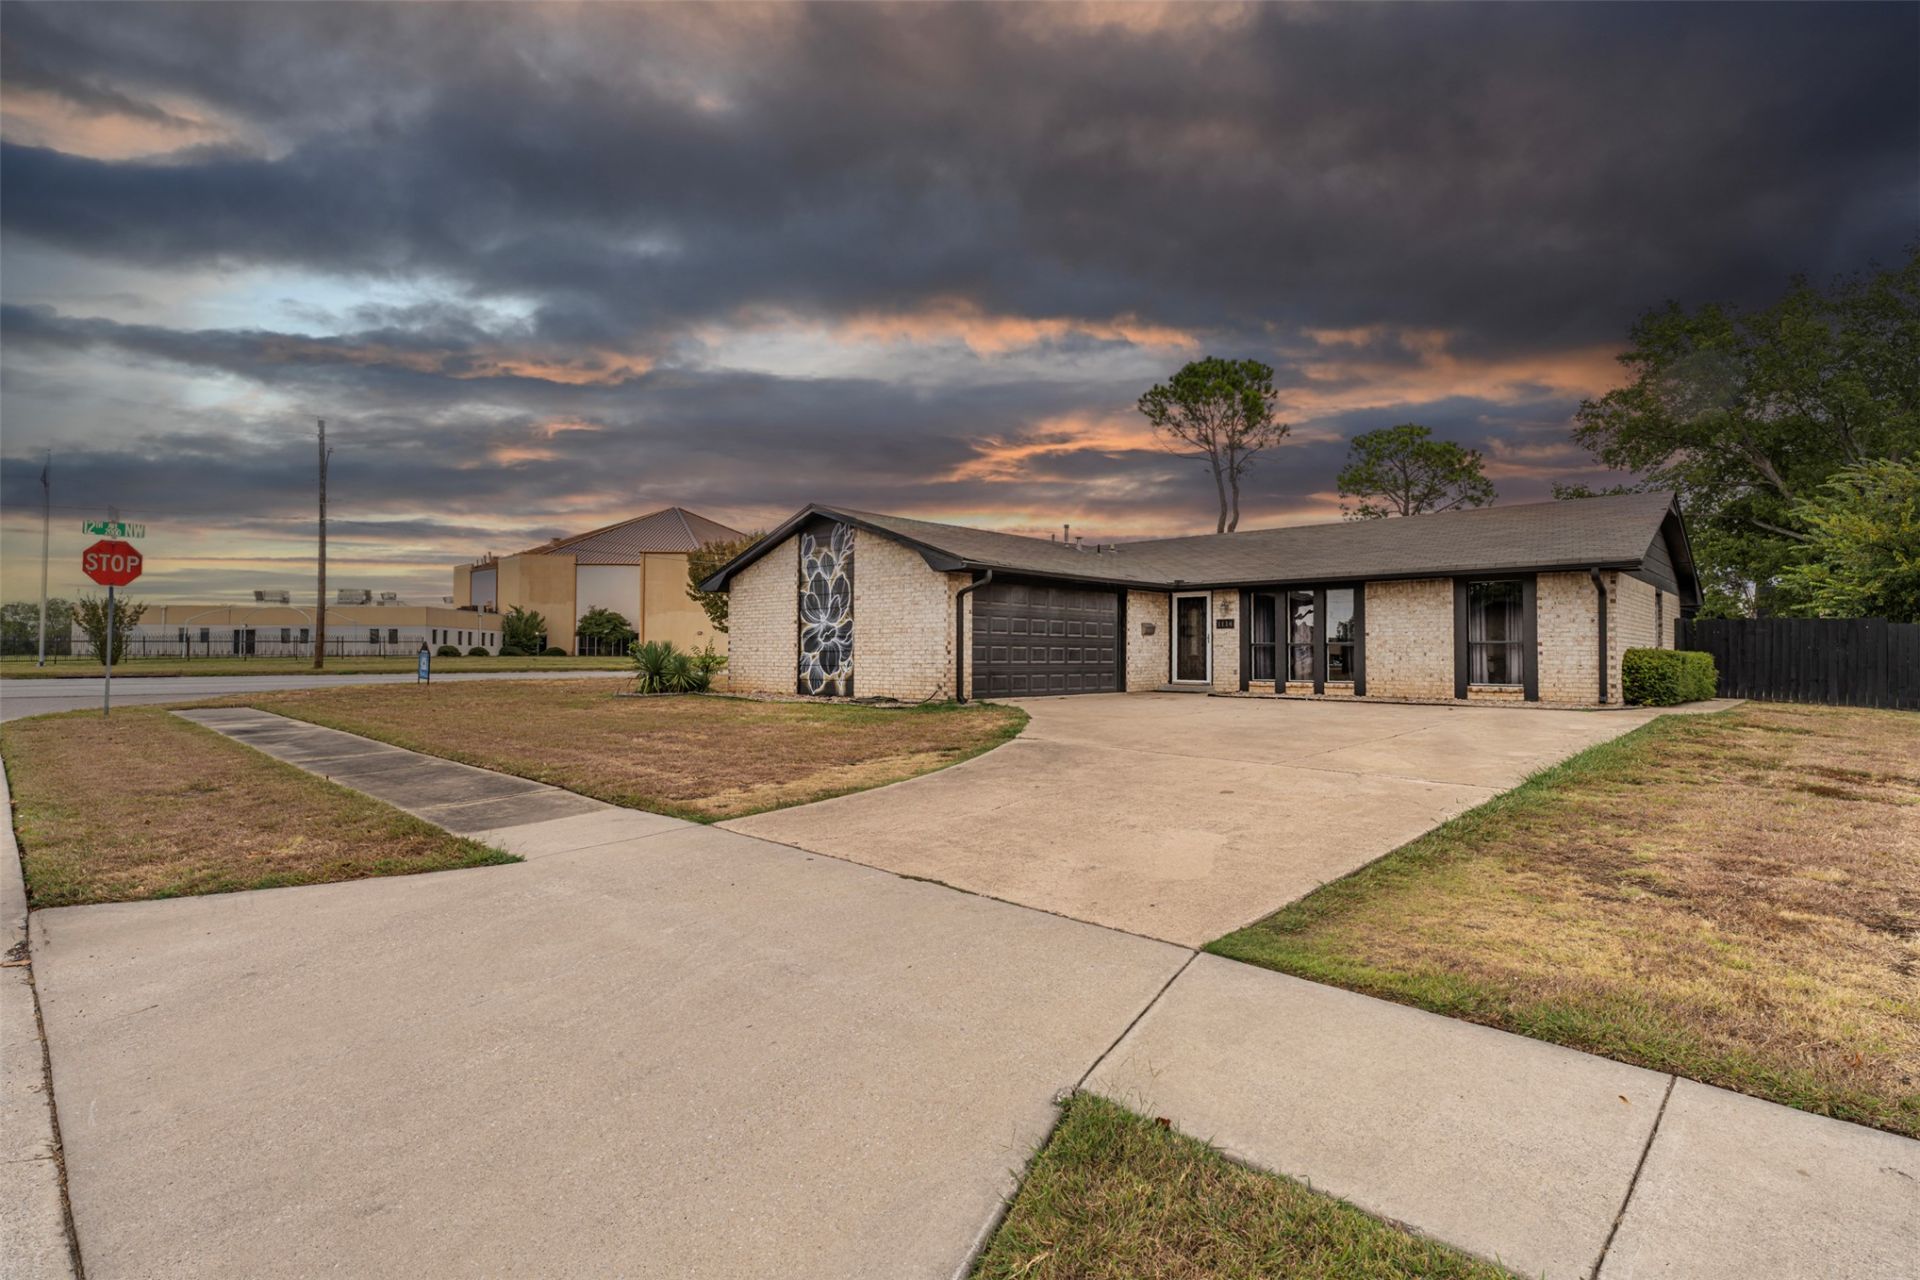
This property offers flexibility for both investors and owner occupants. It has been used as both an executive rental and regular monthly rental for the past several years. The layout is a 3 bedroom, 2 bathroom home with a converted garage that adds extra living space which has been used as a fourth bedroom. The garage conversion is served by a mini split system. Appliances, including washer and dryer and dishwasher, are included. A great option whether you're looking for a flexible investment or a comfortable home in a desirable location. Owner/Broker
Property Features
Property Type: Residential -
Basement: None
Cooling: Central Air
Fireplaces: 1
Heating: Central, Electric
Home Style: Ranch
Lot Size: 0.27 Acres
Roof Type: Asphalt, Fiberglass
Stories: 1.0
Taxes: $1,765
Year Built: 1965
Amenities
Other
Ceiling Fan(s)
Concrete Driveway
Feature Descriptions
Appliances: Dishwasher, Electric Water Heater, Oven, Range
Community Features: Sidewalks
Days on Site: 1
Exterior: Brick Veneer, HardiPlank Type, Other, Wood Frame
Fencing: Other, Privacy
Fireplace: Other
Flooring: Tile, Vinyl
HOA Y/N: No
Lot: Other
Patio/Porch: Covered, Porch
Security: No Safety Shelter, Smoke Detector(s)
Sewer: Public Sewer
Utilities: Electricity Available, Other, Water Available
Water: Public
Window: Other
Local Schools
High School: Ardmore
Elementary School: Charles Evans
School District: Ardmore - Sch Dist
Listed By / Shown By
Listed By
Agency Name: I Sell Houses Real Estate Co
Shown By
Agent Name: Robin Riley
Agent Phone: (918) 861-1010
Agency Title: Chinowth & Cohen

Estimate Your Payment
Estimated Payment
$ 637.94 per month $433.99 Principal & Interest $147.08 Property Tax $56.88 Homeowner's Insurance
1114 Osage Street | MLS# 2636299
This home located at 1114 Osage Street , Ardmore, OK 73401 is currently listed for sale with an asking price of $195,000. This property was built in 1965 and has 4 bedrooms and 2 full baths with 1950 sq. ft. Osage Street is located in the Western Heights subdivision within the Ardmore - Sch Dist school district. Search Western Heights real estate on rriley.ccoklahoma.com today.