
BEDS3
BATHS2 full
SQUARE FEET1,803
MLS#2635844
STATUSActive
PROPERTY TYPEResidential -
SUBDIVISIONMeadows II
SCHOOLArdmore - Sch Dist
Property Description
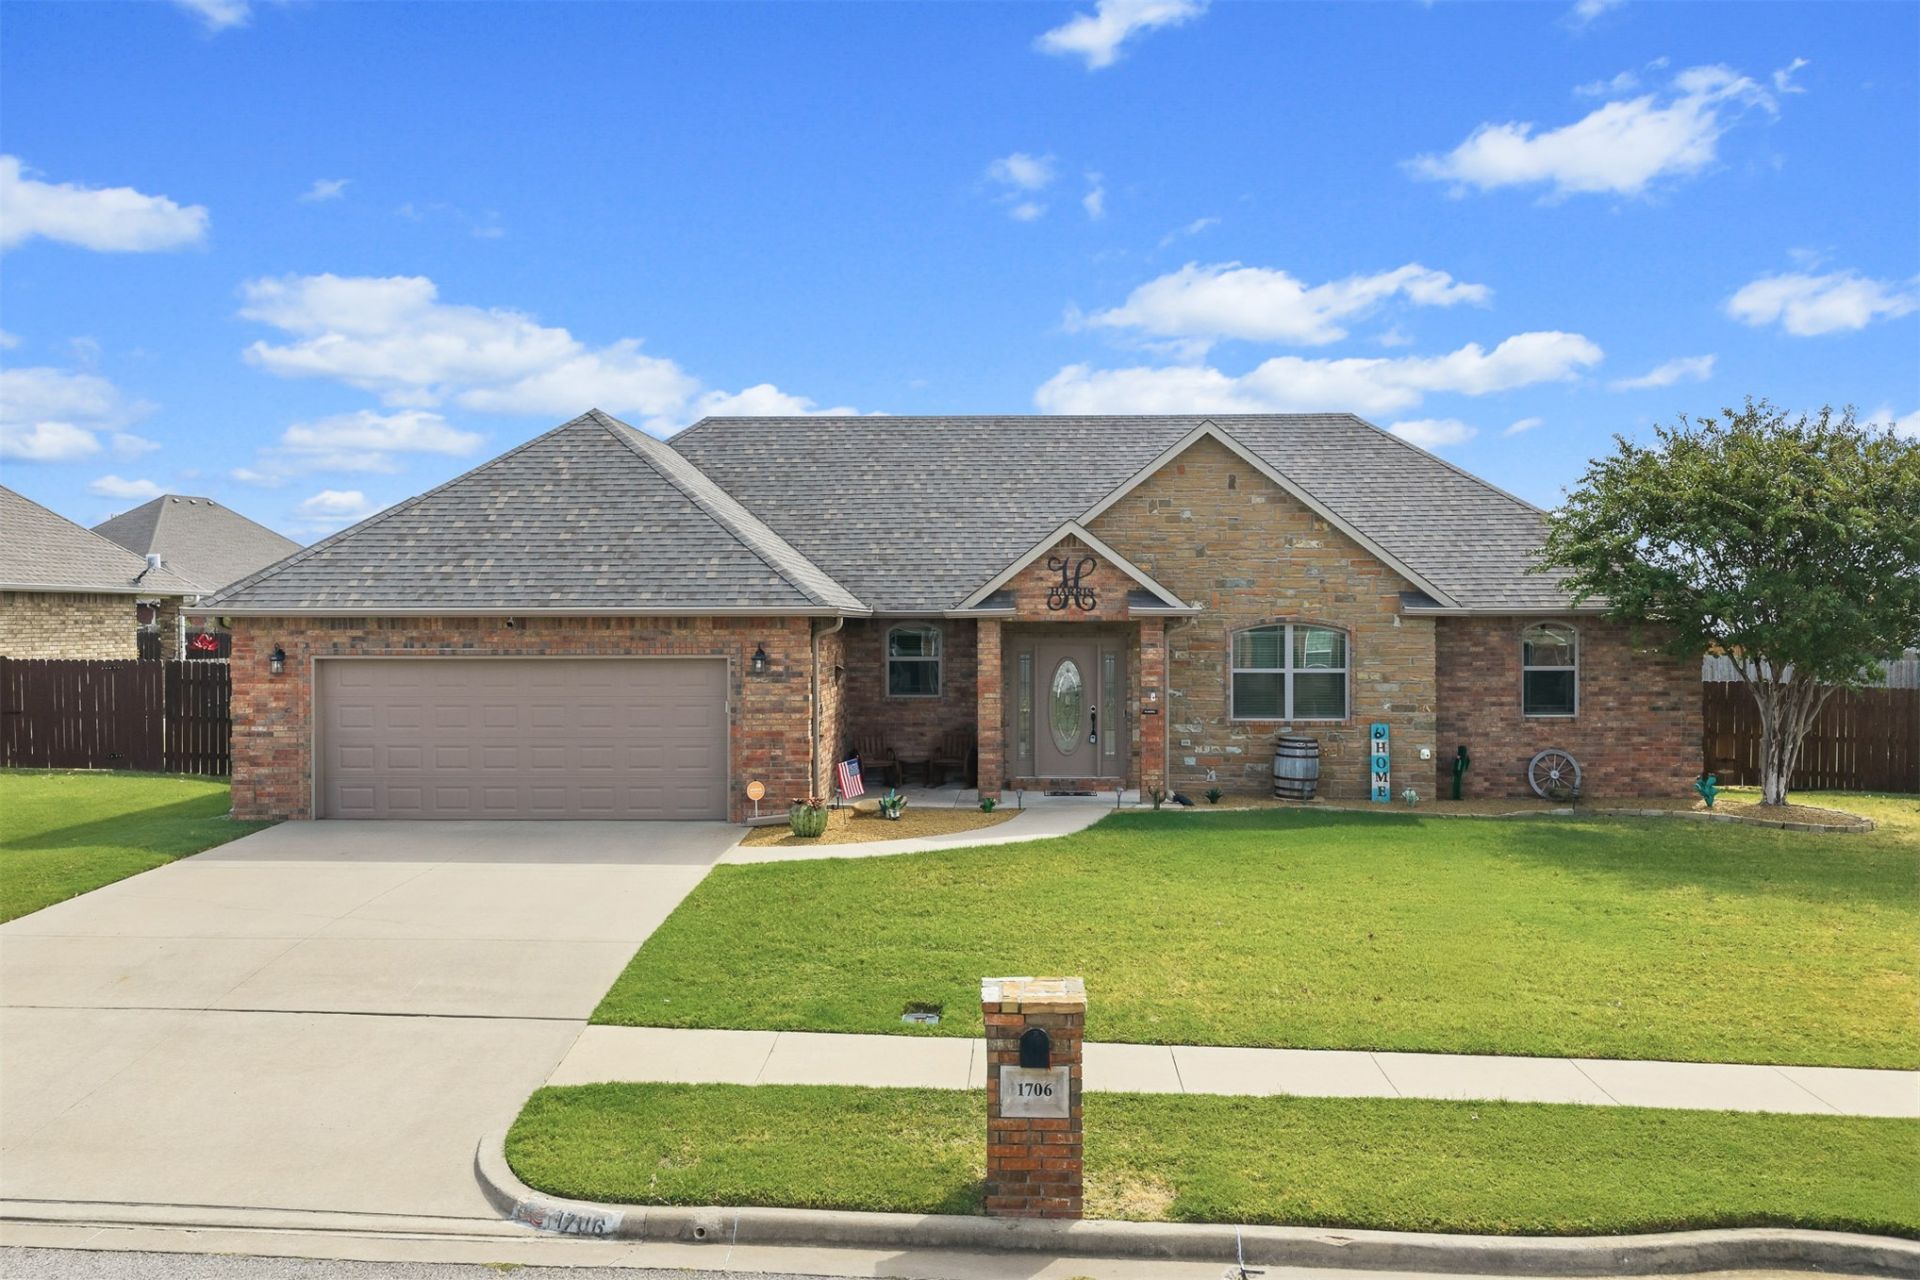
Location, Location, Location! This stunning 3-bedroom, 2-bath home offers comfortable living in a well-established neighborhood within walking distance of shopping and convenient access to Interstate 35. The open-concept floor plan features a spacious living area with room for both bar seating and a dining table, making it ideal for everyday living and entertaining. The split-bedroom layout provides added privacy, while granite countertops throughout the kitchen and bathrooms add a beautiful finishing touch. The home is in excellent, move-in-ready condition and includes all appliances. The front yard is professionally landscaped and features a sprinkler system in both the front and back yards, along with a covered patio perfect for outdoor relaxation. The spacious garage is an added bonus and includes a TV and surround-sound system, which remains with the home. Recent updates include a new hot water heater and a roof that is approximately two years old. With its convenient location, attractive features, and excellent condition, this home is ready for its new owners. Don't miss this opportunity to own a move-in-ready home in a desirable neighborhood!
Property Features
Property Type: Residential -
Cooling: Central Air
Garage: 2 car attached
Heating: Central, Electric
Lot Size: 0.25 Acres
Roof Type: Asphalt, Fiberglass
Stories: 1.0
Taxes: $3,566
Year Built: 2013
Amenities
Granite Counters
High Speed Internet
Cable TV
Wired for Data
Ceiling Fan(s)
Electric Oven Connection
Electric Range Connection
Sprinkler/Irrigation
Landscaping
Rain Gutters
Satellite Dish
Feature Descriptions
Appliances: Dryer, Dishwasher, Electric Water Heater, Disposal, Microwave, Oven, Range, Refrigerator, Stove, Washer
Community Features: Gutter(s), Sidewalks
Days on Site: 1
Door Features: Storm Door(s)
Exterior: Brick, Brick Veneer, Other, Stone Veneer
Fencing: Privacy
Flooring: Carpet
HOA Y/N: No
Laundry: Washer Hookup, Electric Dryer Hookup
Lot: None
Parcel#: 0810-00-001-032-0-001-00
Parking: Attached, Garage, Storage
Parking Notes: Attached, Garage, Storage
Patio/Porch: Covered, Patio
Pets Allowed: Yes
Security: Storm Shelter
Sewer: Public Sewer
Utilities: Cable Available, Electricity Available, Natural Gas Available, Water Available
Water: Public
Window: Storm Window(s)
Local Schools
High School: Ardmore
Middle School: Ardmore
Elementary School: Charles Evans
School District: Ardmore - Sch Dist
Listed By / Shown By
Listed By
Agency Name: Sparlin Realty
Shown By
Agent Name: Robin Riley
Agent Phone: (918) 861-1010
Agency Title: Chinowth & Cohen

Estimate Your Payment
Estimated Payment
$ 1,177.95 per month $778.73 Principal & Interest $297.17 Property Tax $102.05 Homeowner's Insurance
1706 Lisa Lane | MLS# 2635844
This home located at 1706 Lisa Lane , Ardmore, OK 73401 is currently listed for sale with an asking price of $349,900. This property was built in 2013 and has 3 bedrooms and 2 full baths with 1803 sq. ft. Lisa Lane is located in the Meadows II subdivision within the Ardmore - Sch Dist school district. Search Meadows II real estate on rriley.ccoklahoma.com today.