
BEDS3
BATHS1 full
SQUARE FEET1,148
MLS#2636000
STATUSActive
PROPERTY TYPEResidential -
SUBDIVISIONMt Washington Heights Add
SCHOOLArdmore - Sch Dist
Property Description
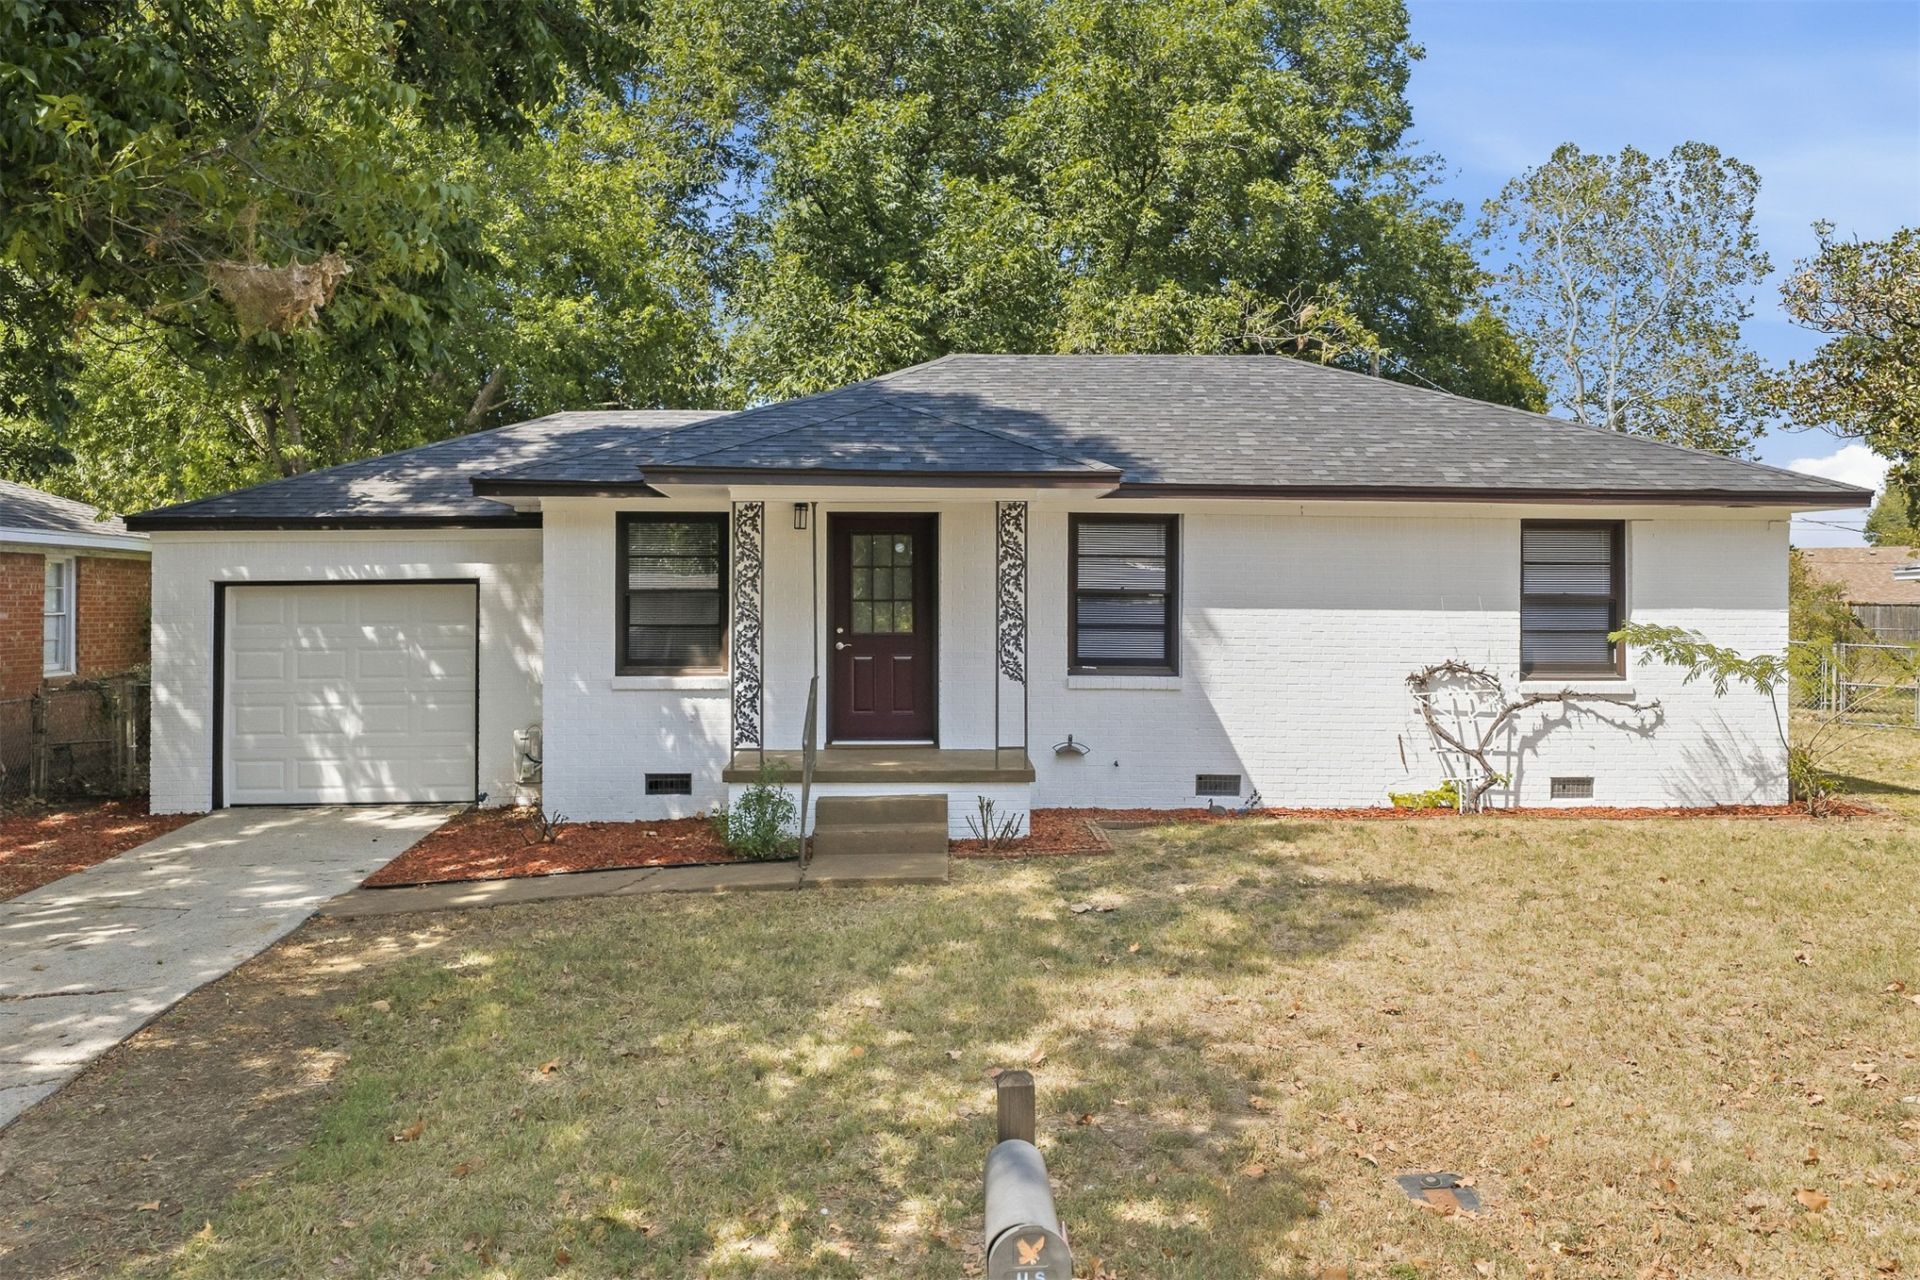
This freshly updated 3-bedroom, 1-bath home offers comfortable living with a spacious backyard and plenty of practical features. Inside, you'll find fresh paint, updated light switches and electrical outlets, recessed lighting, new mini blinds, an updated bathroom, and efficient mini-split heating and cooling throughout. Outside, the large chain-link-fenced backyard is shaded by mature pecan trees and includes a storage shed, while recently cleaned-up landscaping and freshly pruned shrubs give the property a neat, well-maintained appearance. An attached one-car garage provides additional convenience with washer and dryer hookups and a quarter bath. With its recent updates, manageable size, and generous .23-acre lot, this property could make a great primary residence or an excellent addition to an investment portfolio. Move-in ready and waiting for its next owner!
Property Features
Property Type: Residential -
Basement: Crawl Space
Cooling: Other
Garage: 1 car attached
Heating: Electric, Other
Lot Size: 0.23 Acres
Roof Type: Asphalt, Fiberglass
Stories: 1.0
Taxes: $643
Year Built: 1955
Amenities
Laminate Counters
Gas Range Connection
Gas Oven Connection
Feature Descriptions
Appliances: Gas Water Heater
Community Features: Sidewalks
Days on Site: 3
Exterior: Brick, Wood Frame
Fencing: Chain Link
Flooring: Laminate
HOA Y/N: No
Laundry: Electric Dryer Hookup, Gas Dryer Hookup
Lot: Mature Trees
Parking: Attached, Garage
Parking Notes: Attached, Garage
Patio/Porch: Patio
Security: No Safety Shelter, Smoke Detector(s)
Sewer: Public Sewer
Utilities: Electricity Available, Natural Gas Available, Sewer Available, Water Available
Water: Public
Window: Wood Frames
Local Schools
High School: Ardmore
Elementary School: Will Rogers
School District: Ardmore - Sch Dist
Listed By / Shown By
Listed By
Agency Name: 1 Oak Real Estate Co
Shown By
Agent Name: Robin Riley
Agent Phone: (918) 861-1010
Agency Title: Chinowth & Cohen

Estimate Your Payment
Estimated Payment
$ 393.16 per month $300.23 Principal & Interest $53.58 Property Tax $39.35 Homeowner's Insurance
21 Turner Street Nw | MLS# 2636000
This home located at 21 Turner Street Nw, Ardmore, OK 73401 is currently listed for sale with an asking price of $134,900. This property was built in 1955 and has 3 bedrooms and 1 full baths with 1148 sq. ft. Turner Street Nw is located in the Mt Washington Heights Add subdivision within the Ardmore - Sch Dist school district. Search Mt Washington Heights Add real estate on rriley.ccoklahoma.com today.